
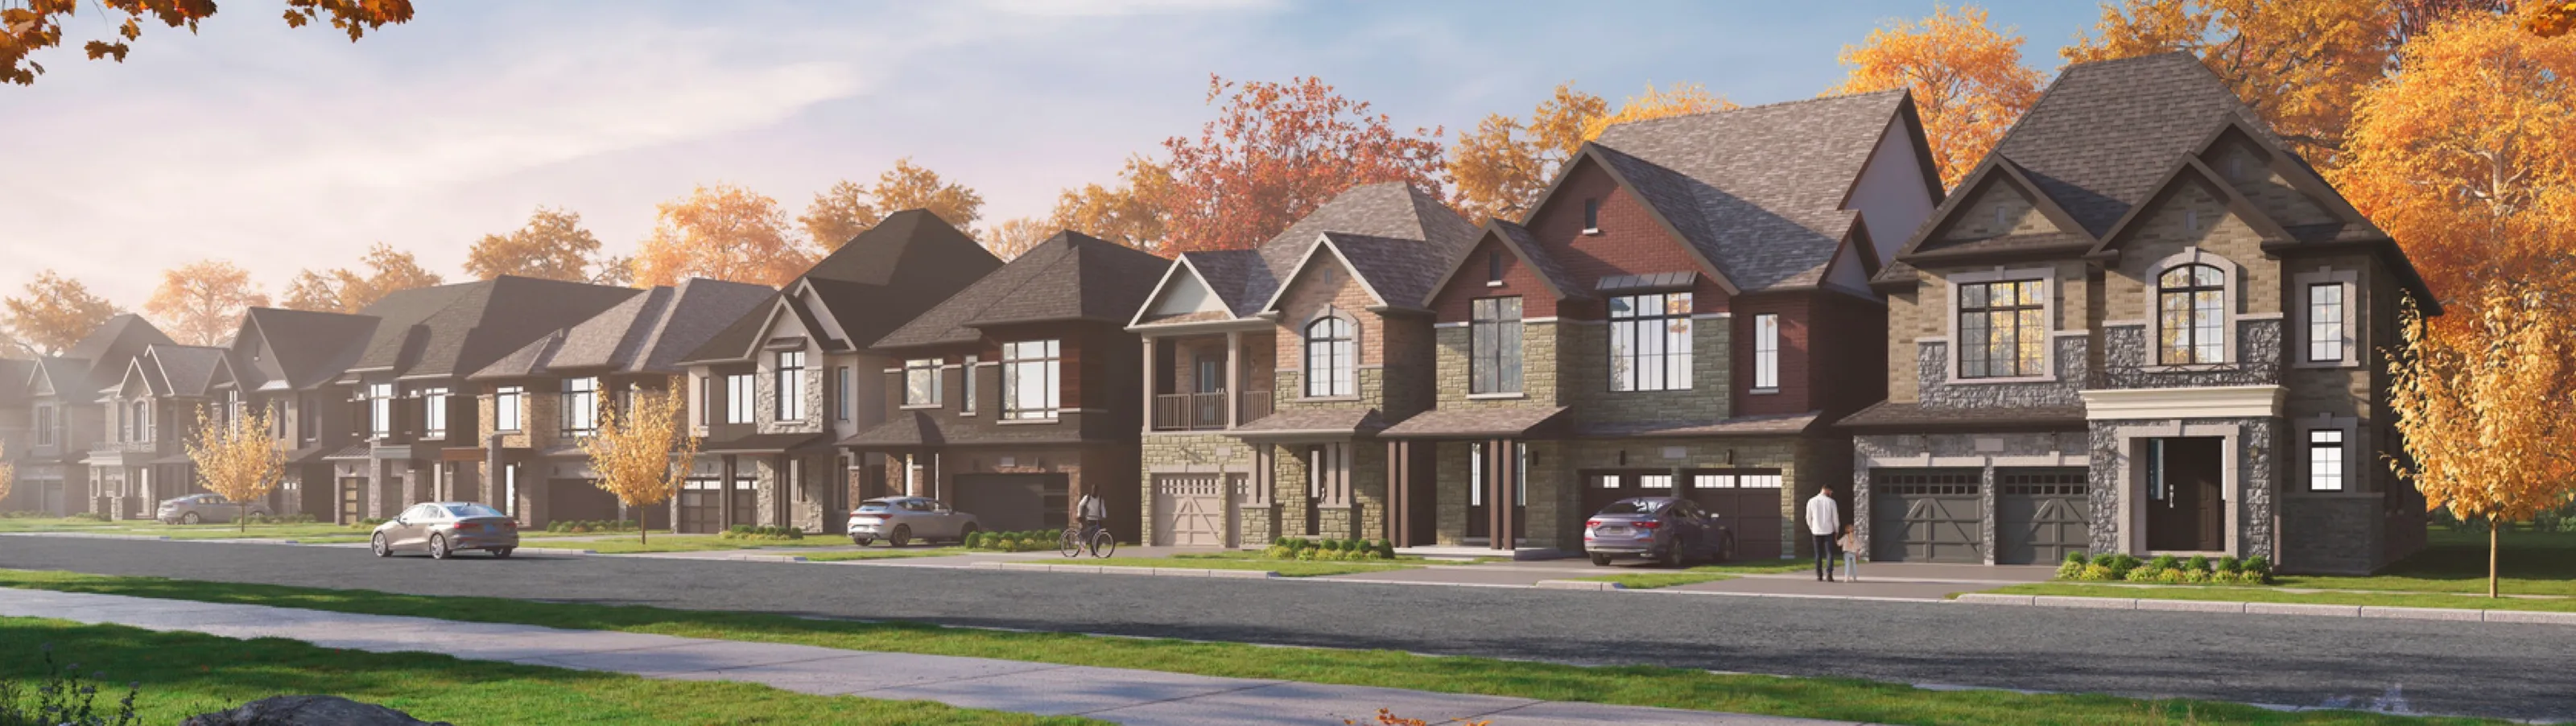
ALL NEW FREEHOLD HOMES IN STOUFFVILLE
Modern Townhomes and Detached Homes in Stouffville
Discover thoughtfully designed freehold townhomes and detached homes in a connected Stouffville community, close to GO Transit, schools, parks, and everyday amenities.
- Stouffville GO
- Parks and schools
- Connected community
Get Pricing, Floor Plans & Availability
Explore the Home Designs
Closings Begin Spring 2028
Prices, sizes, specifications, incentives, and availability are subject to change without notice. Please contact us for current information.
Townhome Deposit Structure
- With offer
- $20,000
- 30 days
- $15,000
- 90 days
- $15,000
- 150 days
- $15,000
- 180 days
- $15,000
- 210 days
- $10,000
- Total
- $90,000
Detached Home Deposit Structure
- With offer
- $30,000
- 30 days
- $30,000
- 90 days
- $20,000
- 150 days
- $20,000
- 180 days
- $20,000
- 210 days
- $20,000
- Total
- $140,000
Cheques made payable to applicable builder's lot purchased: Fairpark Homes Inc. | OPUS Homes (Founders Walk) Inc.
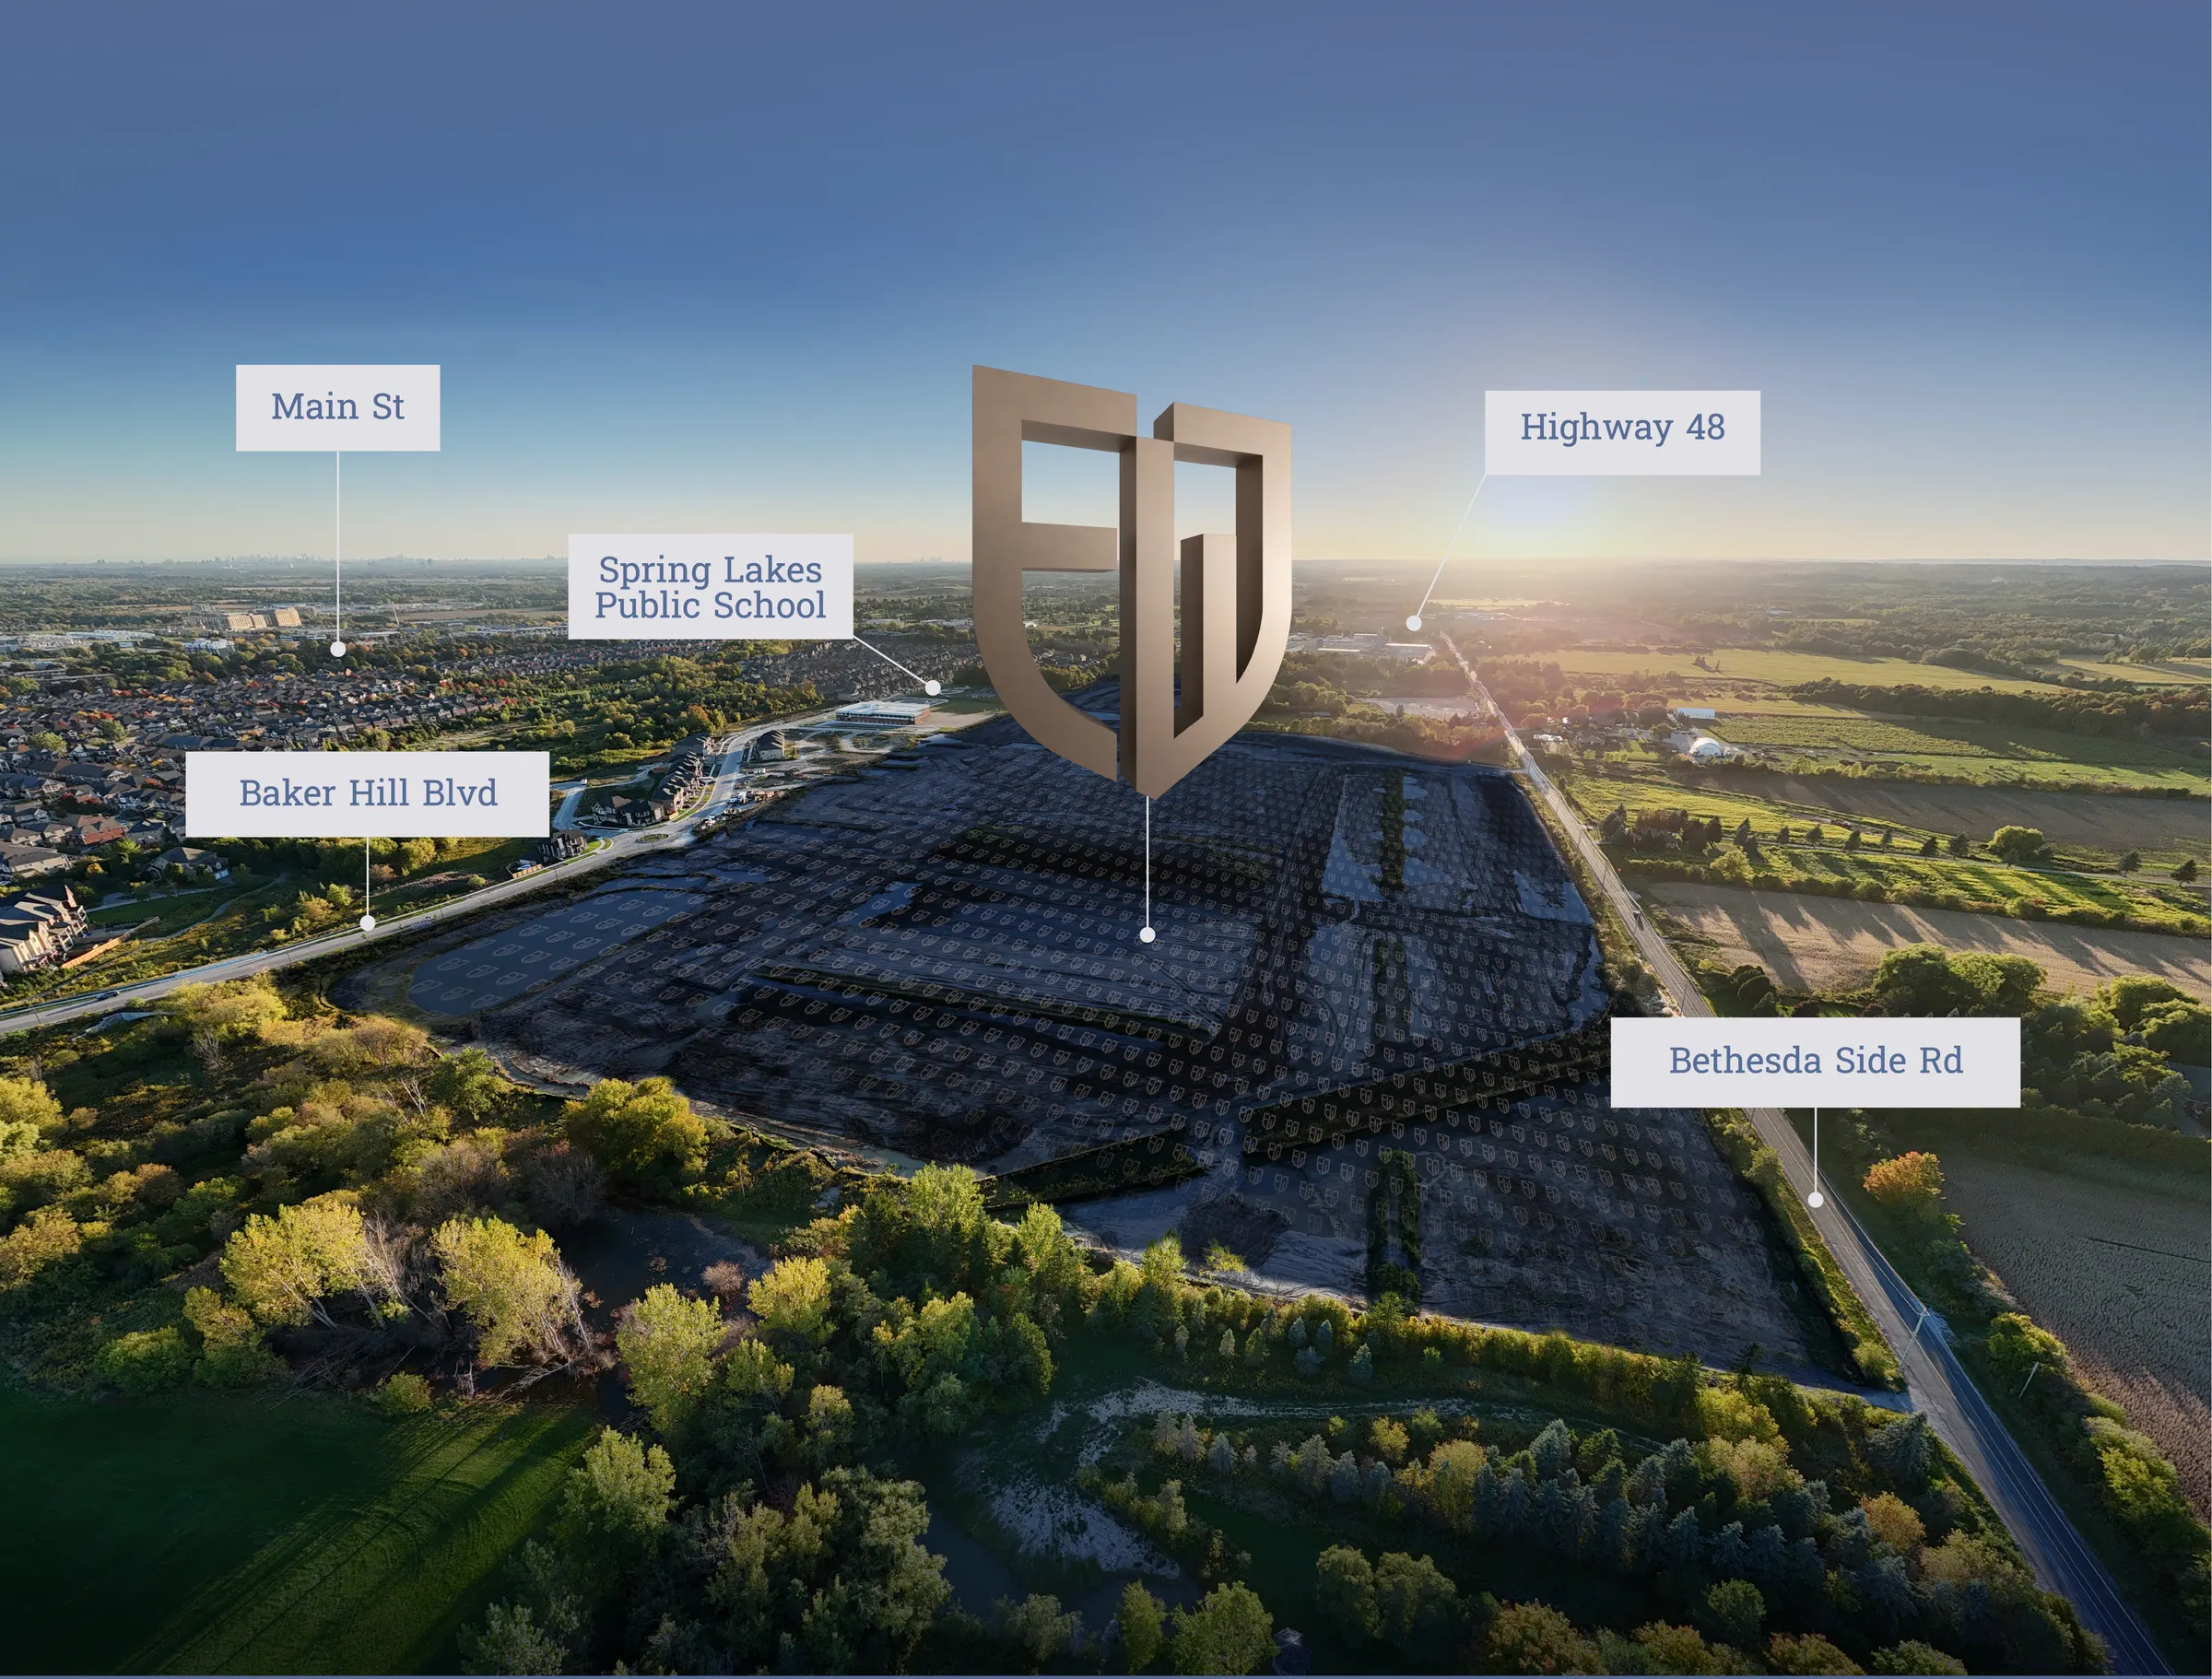
A Prime Stouffville Location
Discover a connected Stouffville community with convenient access to transit, schools, parks, shopping, and major roads.
- Stouffville GO Station
- Spring Lakes Public School
- Highway 48
- Access to Highways 404 and 407
- Nearby parks and community amenities
Premium Features & Finishes
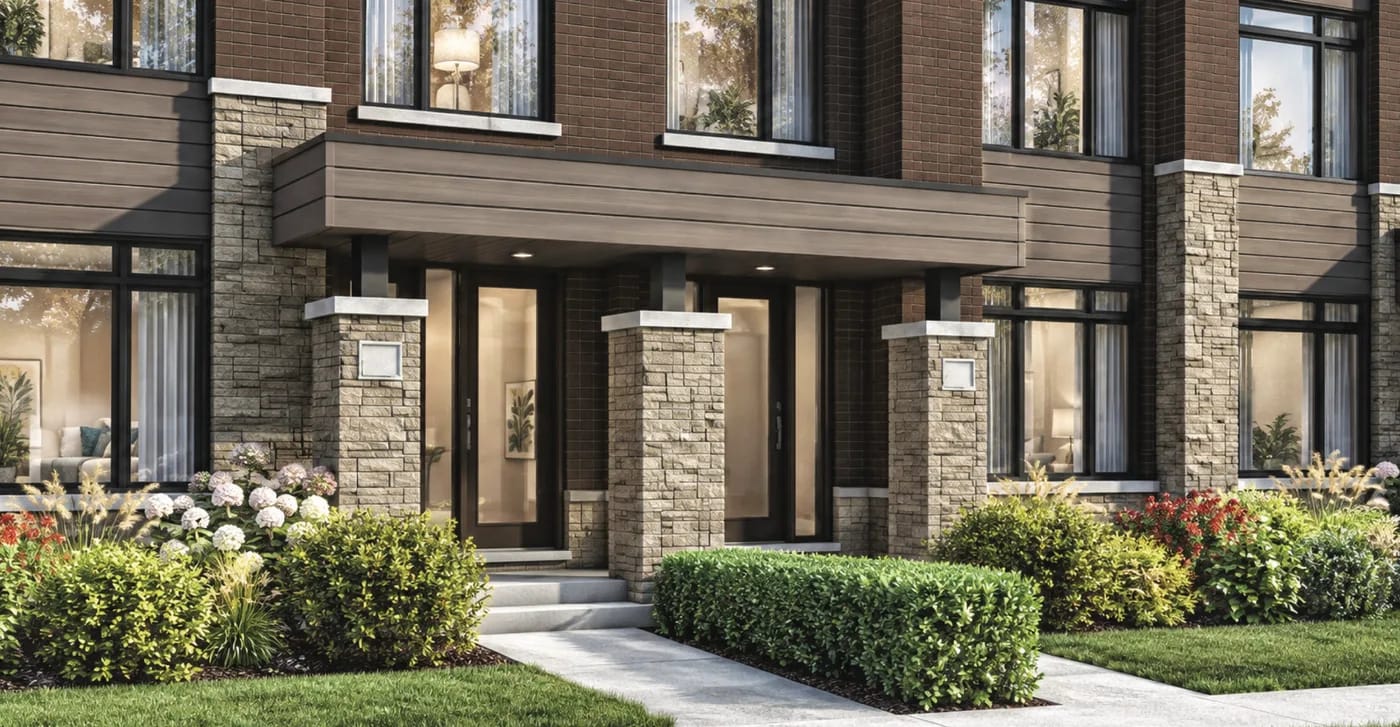
8' tall front entry doors
Elevated ceiling heights
9' main and upper floors on detached and Traditional Townhomes. Rear Lane and Dual Frontage: 9' lower and main floors, 8' upper.
Choice of quartz or granite kitchen countertops with undermount sink and pull-out faucet
Selected hardwood or laminate flooring
Hardwood on main floor and upper hallway in detached homes. Laminate on applicable floors in townhomes.
Oak staircase
Framed glass shower enclosures
As noted on plan. Standalone soaker tub in principal ensuite.
200 amp electrical service
Electric car charger conduit rough-in
Air conditioning, humidifier and fresh home air exchanger

ENERGY STAR® Certified Homes
Features vary by home type and floor plan. All features dependent on plan and Schedule A of the Agreement of Purchase and Sale.
Current Builder Incentives
Townhomes receive $10,000 Decor Dollars
For use at the OPUS or Fairgate Homes Decor Studio, inclusive of HST. No cash value.
Detached homes receive $20,000 Decor Dollars
For use at the OPUS or Fairgate Homes Decor Studio, inclusive of HST. No cash value.
5-piece appliance package
Free one-time assignment
Subject to the builder's terms, approval and applicable fees.
Promotions and bonuses are part of a sales promotional program offered by the builder and are subject to eligibility, builder conditions, and change at any time without notice. Please contact us to confirm what currently applies.

Your Real Estate Advisor: Lilian Hanna
Lilian Hanna is a real estate professional with RE/MAX, helping buyers and investors explore opportunities across the Greater Toronto Area. Whether you're considering a new home in Stouffville or comparing other options, Lilian can help you navigate the buying process and make an informed decision.

Lilian Hanna, Sales Representative
RE/MAX Metropolis Realty Inc., Brokerage
Each office is independently owned and operated.
Lilian Hanna's real estate services are independent of the developer.
Have Questions?
I'm here to help. Reach out directly or submit the form above and I'll be in touch.
- contact@lilianhanna.com
- Markham, ON